BIM content · Architecture · Product systems

From productto BIMto building.

Digital BIM infrastructure for manufacturers, architects and the systems connecting them.

Scroll to transform
Physical product

Begin with the thing itself.

Geometry, material, movement and manufacturing intent establish the source of truth.

SOURCE / STEPASSEMBLY / 06 PARTSMATERIAL / ALUMINIUM
Physical product

Begin with the thing itself.

Geometry, material, movement and manufacturing intent establish the source of truth.

Technical definition

Make every dimension accountable.

Profiles separate, constraints surface and the product becomes a measurable system.

Parametric logic

One model. Every valid configuration.

Rules connect dimensions, materials and product options without duplicating fragile geometry.

BIM intelligence

Geometry learns how to speak.

Classification, product data and specification fields become useful inside the design workflow.

Digital library

A product line becomes infrastructure.

Coordinated types organize into a maintainable system for teams, markets and releases.

Project specification

Ready for the building model.

The product arrives where decisions happen: in the coordinated architectural environment.

134 / Connected BIM practice

We build the digital architecture behind products and projects.

Performance-ready Revit content, manufacturer libraries, architectural BIM production and the digital systems connecting them.

Core capabilities

A precise service at every layer of BIM.

Start with one Revit family, rebuild a catalog or develop the digital infrastructure behind a global product range.

Selected capability

GEOMETRY / PARAMETERS

BIM Content

Custom, parametric and manufacturer-ready BIM objects developed for accuracy, performance and straightforward specification.

Manufacturer BIM / product systemsGeneric product visualization

Turn a product catalog into BIM infrastructure.

Product geometry, technical data and parametric rules become a library that is easier to specify, publish and maintain.

Manufacturer BIM solutions
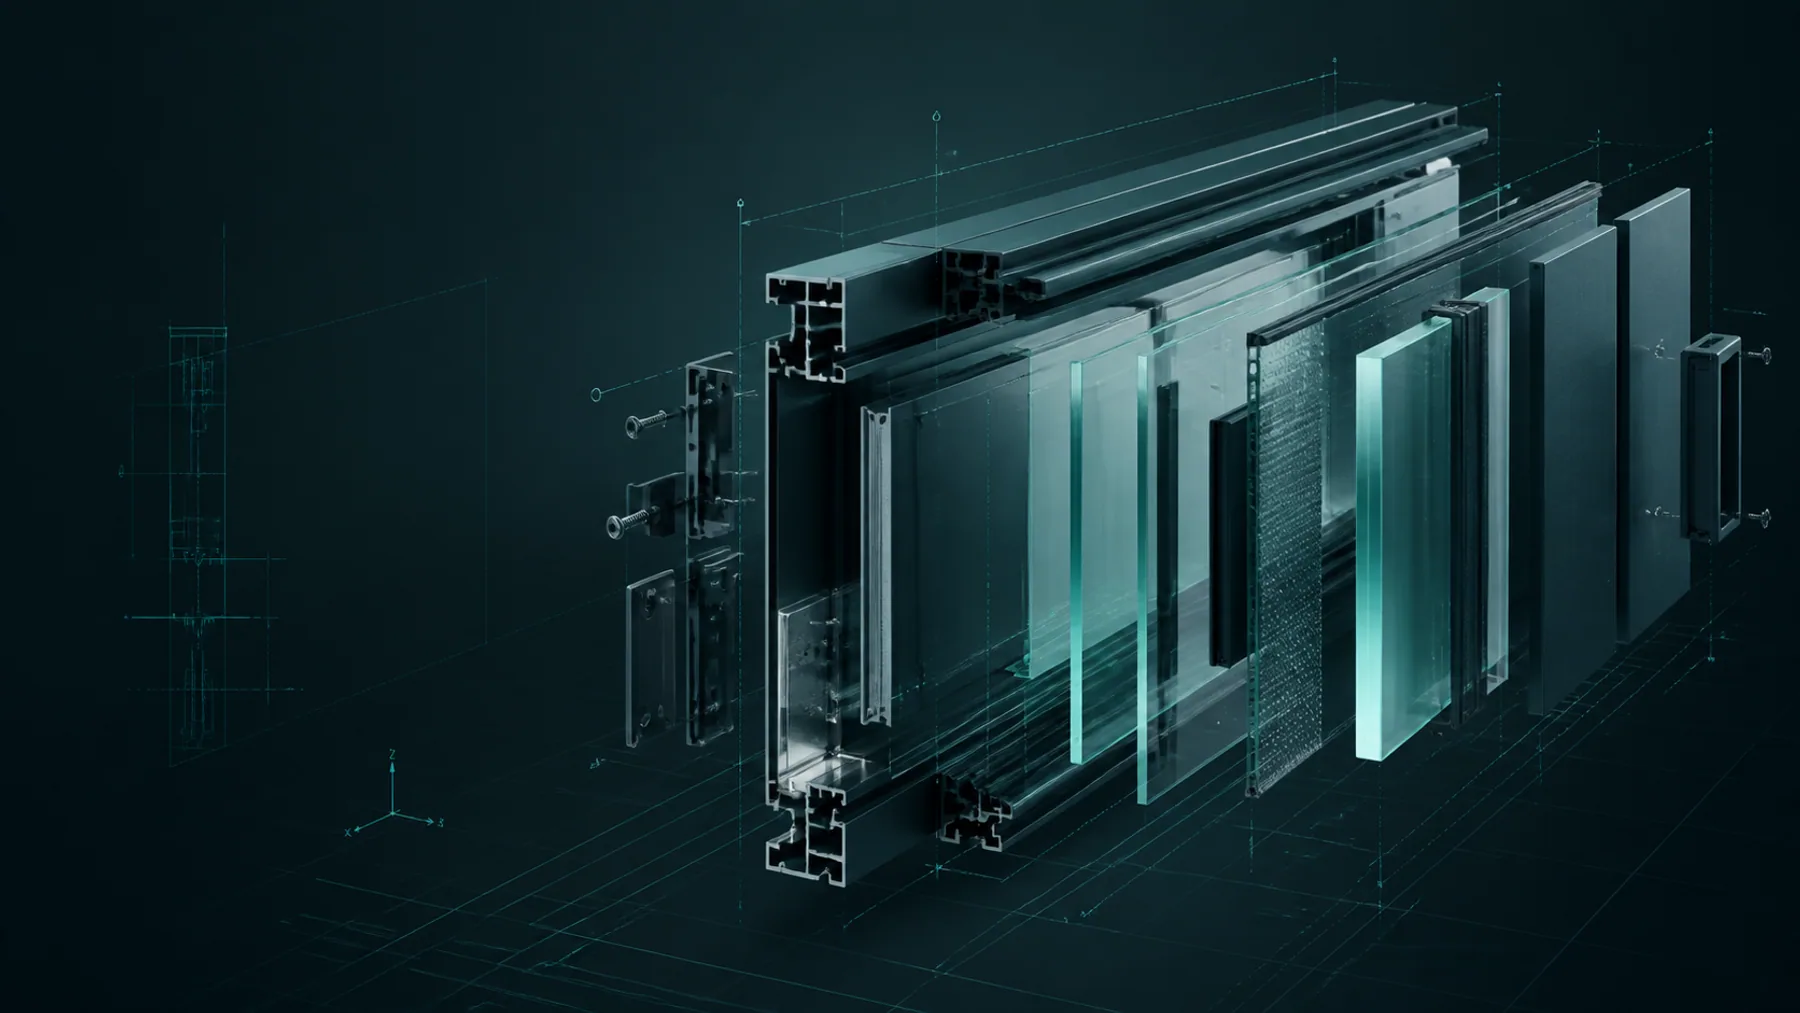
Generic architectural product exploded into profiles, glazing, panels and connection components
Source geometry / exploded assembly concept
Geometry simplifiedProduct logic mappedMaterials connected
One productParametric family
One product lineCoordinated library
One catalogDigital BIM infrastructure
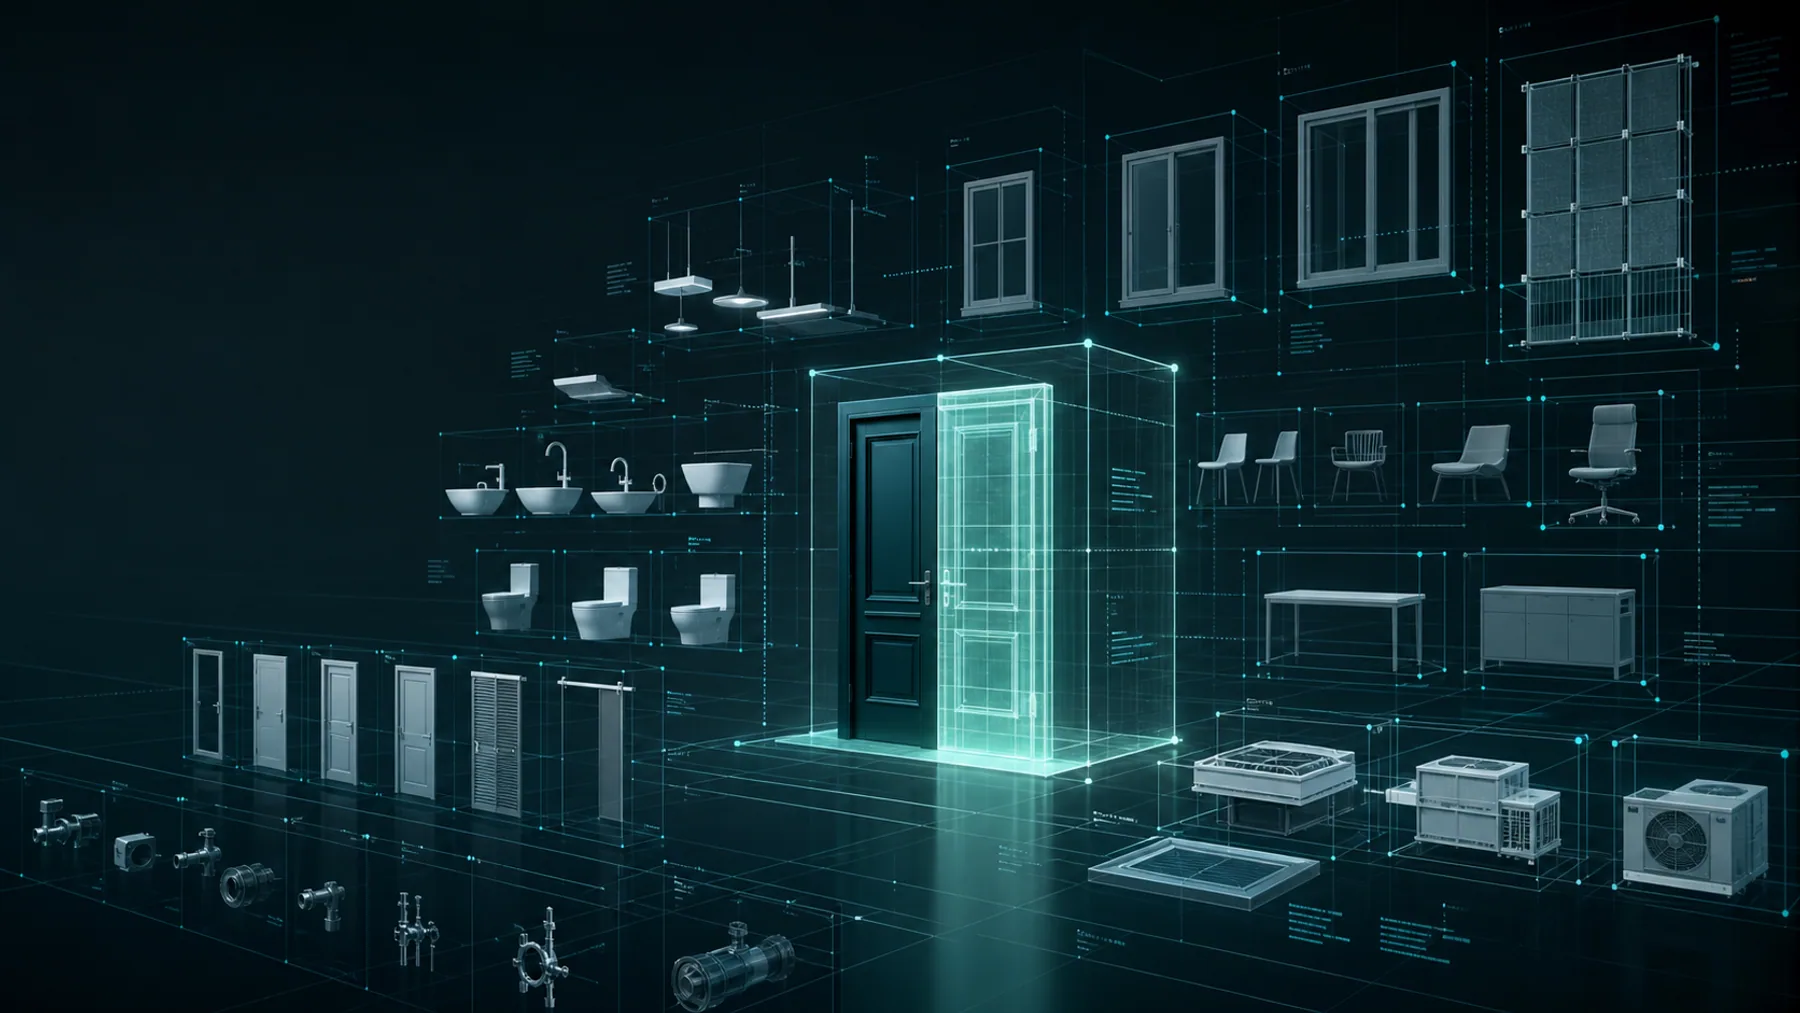
Generic spatial BIM library showing coordinated building-product families in a digital archive
Generic library conceptEvery family has a place in the system.
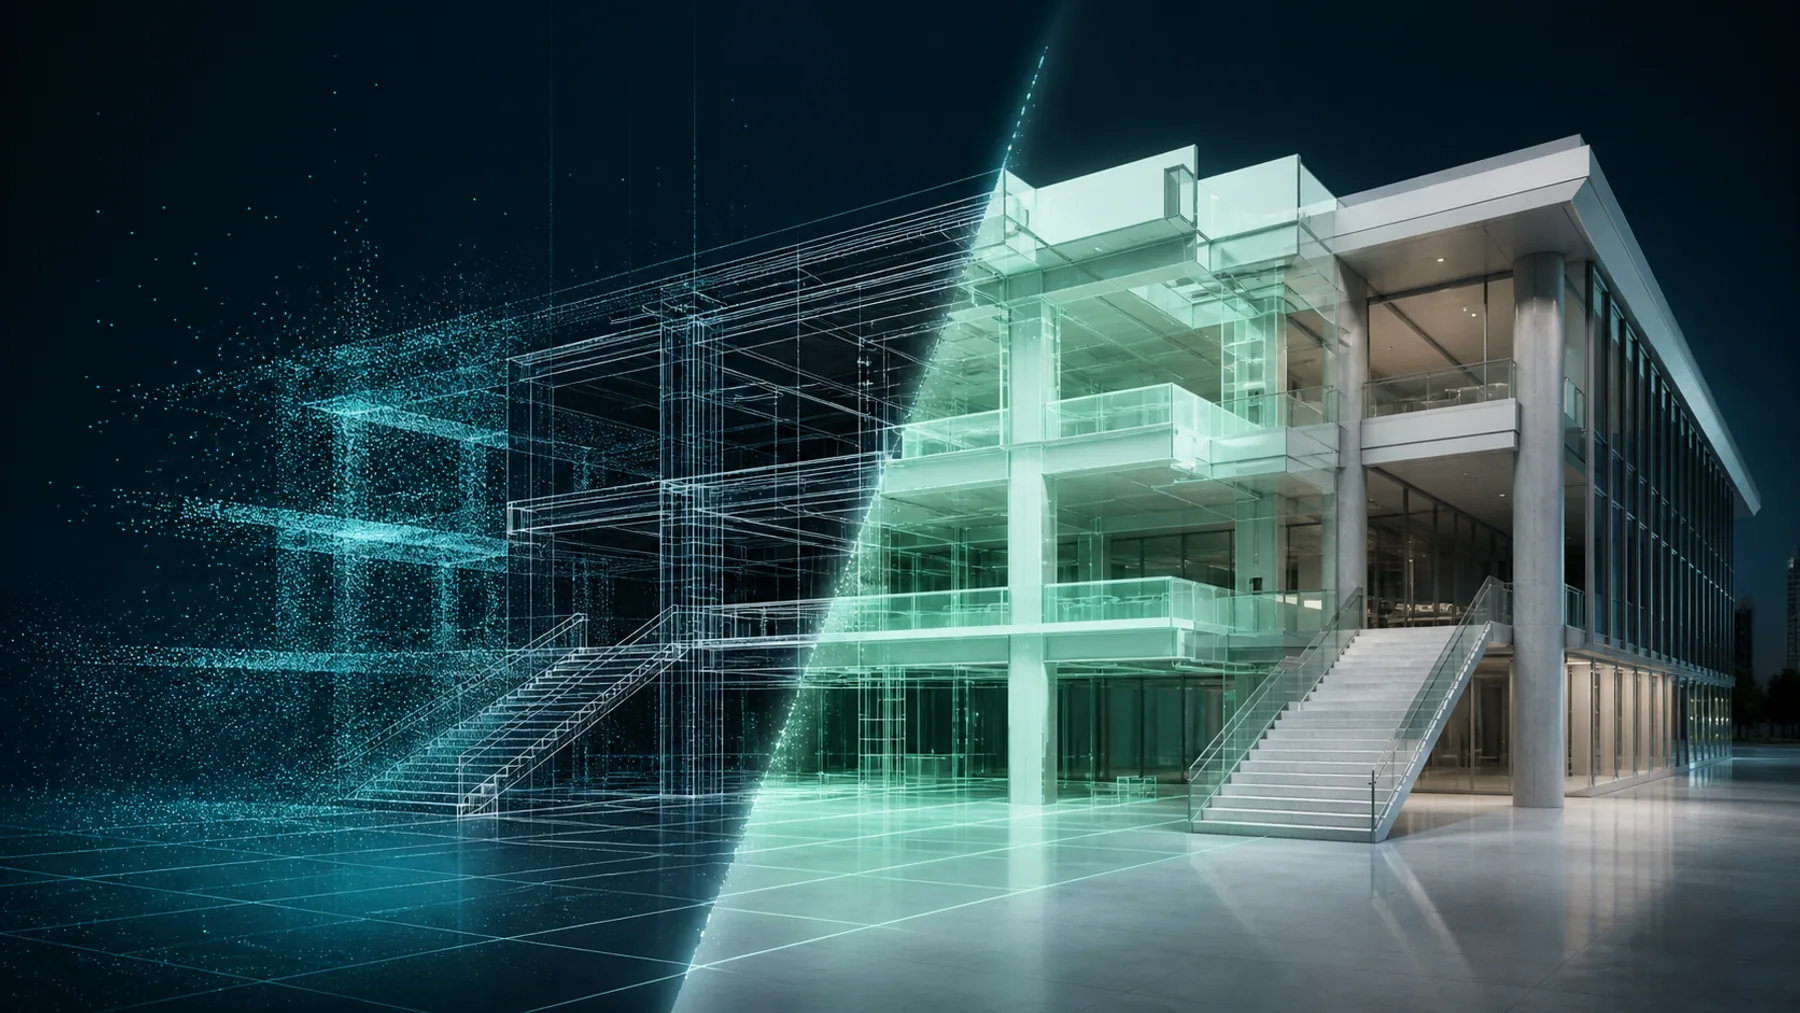
Generic concept showing one building transitioning from point cloud through wireframe and BIM geometry to a finished model
Architecture / existing conditionsGeneric concept visualization

Reality, translated into a working model.

Point-cloud interpretation and existing-condition BIM for renovation, documentation and project planning.

Explore Scan-to-BIM
BIM automation / data flow

Make information move.

Automation connects product data to parametric logic, production and delivery—reducing repetitive work around a clearly defined workflow.

Explore BIM automation
Product dataPIM / database
Parametric logicRules / parameters
AutomationRevit API / Dynamo
BIM outputsRevit / IFC
DistributionWeb / catalog / team
Structured inputValidated transformationConnected output
Beyond static files

Product logic becomes a digital system.

Configurators, Revit tools and PIM-to-BIM integrations connect catalog data to the files and interfaces specification teams actually use.

Digital product systems
Generic interface concept
PRODUCT / GENERIC FAÇADE MODULECONFIGURATION / LIVE
Material

Adjust the generic configuration to preview the product logic.

Concept outputs — disabled
134 / PRODUCT BROWSERGeneric plugin concept
Façade modulesDoor systemsWindow types
Selected manufacturer experience

Technical work deserves an honest record.

These relationships are identified in the current portfolio record. Project details remain unpublished until facts and assets are approved.

Open experience archive
Industries / configurable products

If it can be specified, it can likely be digitized.

Explore industries
How the work moves

Source in. Verified system out.

DWGPDFSTEPIFC
  1. 01

    Understand

    We clarify the business objective, users, source information, required outputs and delivery constraints.

  2. 02

    Analyze

    We review products, files, systems and standards, then define a scope that matches the real complexity.

  3. 03

    Model / Develop

    We build the content, model, workflow or digital system in controlled, reviewable stages.

  4. 04

    Validate

    Geometry, parameters, information, performance and usability are checked against the agreed criteria.

  5. 05

    Deliver

    Approved outputs are organized, documented and prepared for the intended platform or project team.

  6. 06

    Support & Scale

    We can maintain the work, add products, expand capacity or develop the next layer of the system.

Delivery setStructured · tested · documented
Experience / operating model

Architectural judgment. BIM precision. Systems thinking.

10+ years

Architecture & Revit experience

The studio is founded on more than a decade of professional architectural and Revit work.

Hundreds

Parametric Revit families created

Experience spans custom families, product variants and manufacturer content.

Manufacturer

Product-content experience

Work is informed by the data, geometry and maintenance needs of building product manufacturers.

Flexible

Specialist project teams

Larger engagements can bring together architects, BIM specialists, developers and visualization professionals.

For larger engagements, the right combination of architects, BIM specialists, developers and visualization professionals is assembled to scope.

hello@134families.com
Before we scope the work

Useful answers. No generic packages.

Every project is reviewed around its actual geometry, data, outputs and delivery requirements.

01How much does a Revit family cost?

Every family and BIM project is quoted individually. Scope depends on geometry, parameters, number of variants, available source files, required formats and delivery requirements. Send us your product information and we will review it before preparing a quote.

02Can you create an entire product catalog?

Yes. We can plan and produce coordinated BIM libraries for complete product lines and multi-SKU catalogs. Larger programs typically begin with catalog analysis, a content standard and a representative pilot batch.

03Can you work from STEP files?

Yes. STEP and other 3D source models can be converted into Revit content, with geometry rebuilt or simplified as needed for practical BIM performance.

04Can you work from PDFs and technical drawings?

Yes. We can develop BIM content from PDFs, CAD files, product drawings and technical data. We will identify missing dimensions, variants or product information during the scope review.

05Can you optimize existing Revit families?

Yes. BIM Content Audit & Optimization can review geometry, file size, parameters, naming, materials, metadata, product status and Revit compatibility, followed by a prioritized improvement roadmap or rebuild scope.

06Can you create IFC files?

IFC content development and export preparation can be included when required. The target IFC version, platform and intended use should be confirmed as part of the project scope.

07Can you handle hundreds of products?

Yes. Large catalogs can be standardized and delivered in controlled phases. For larger engagements, we assemble the right mix of architects, BIM specialists, developers and other specialists for the work.

Products · BIM · Architecture

Let’s build what architects use next.